Skip to content
Search
Wise Owl Home Plans
Home
Plans
Portfolio
Contact Us
F.A.Q. Videos
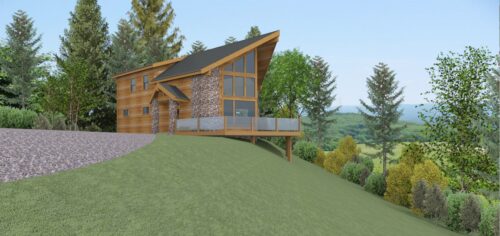
1077ERI – The Obsidian Loft
$
1,700.00
1077ERI - The Obsidian Loft quantity
Add to cart
Category:
Residence
Floor Plans
Features
Description
Main Floor Plan
ERICKSON MFP1
Upper Floor Plan
ERICKSON MFP2
Additional information
Building Type
Residence
Architectural Style
Contemporary
Square Feet
1077
Width
42
Depth
30
Bathrooms
2
Bedrooms
2
Covered Porch
Front
Foundation
Crawl Space
Garage Door Location
Front
Garage Size
2
Levels
2
Lot Slope
Level
Master Bedroom Location
Upper
Related products
$
4,100.00
3281ROD – The Arruda
Add to cart
$
1,700.00
1602HUG – The Wildflower
Add to cart
$
3,650.00
2919CON – The Aloha
Add to cart
$
1,500.00
2535LEB – The Eaglewoods
Add to cart