Skip to content
Search
Wise Owl Home Plans
Home
Plans
Portfolio
Contact Us
F.A.Q. Videos
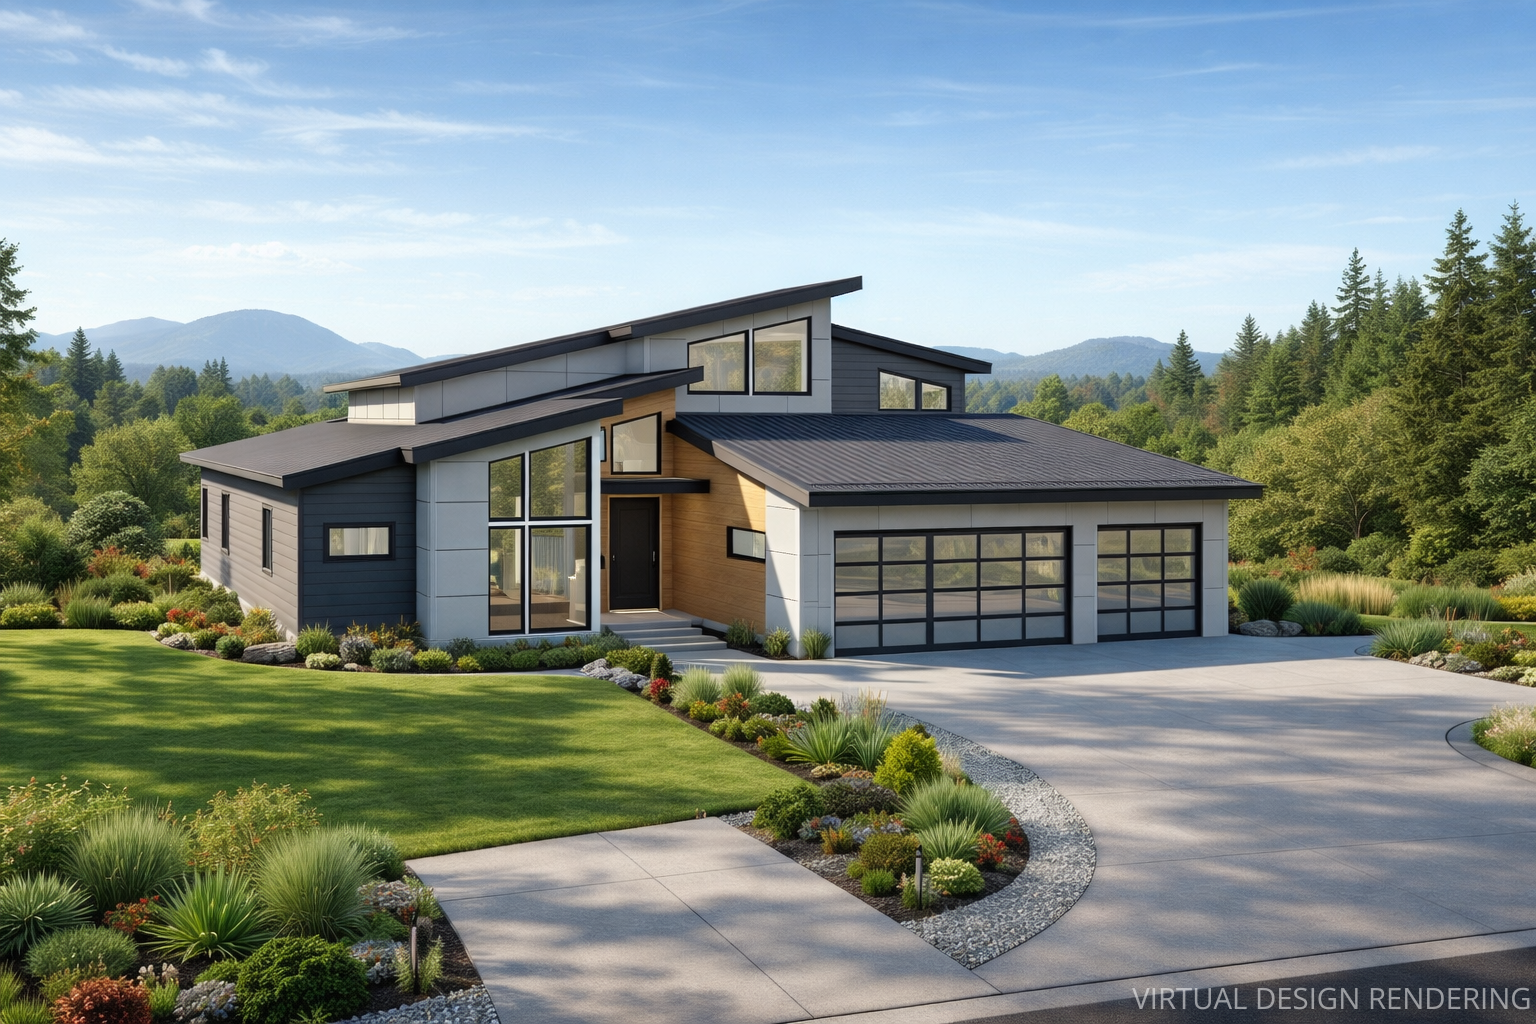
3818RED – Rainshadow House
$
2,200.00
3818RED - Rainshadow House quantity
Add to cart
Category:
Residence
Floor Plans
Features
Description
Main Floor Plan
Urs Sadna c-o Reddy Anita v4 render MFP1
Upper Floor Plan
Urs Sadna c-o Reddy Anita v4 render MFP2
Additional information
Building Type
Residence
Architectural Style
Northwest
Square Feet
3818
Width
68
Depth
70
Bathrooms
4
Bedrooms
4
Covered Porch
Rear
Foundation
Crawl Space
Garage Door Location
Front
Garage Size
3
Levels
2
Lot Slope
Level
Master Bedroom Location
Main
Related products
$
1,700.00
1602HUG – The Wildflower
Add to cart
$
1,500.00
2433KRO – The MacKenzie
Add to cart
$
4,606.25
3685CON – The Loma
Add to cart
$
1,200.00
1366HAN – The Clover
Add to cart